$595,000
Call Now: (501) 860-4108
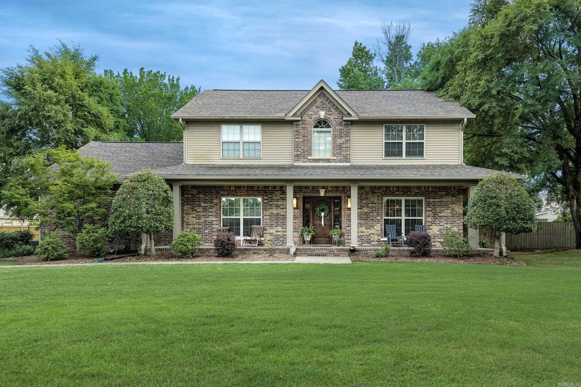
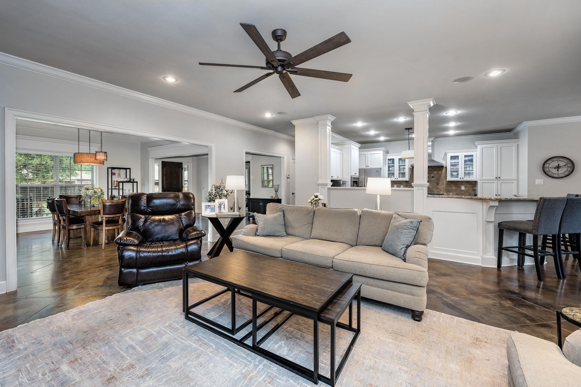
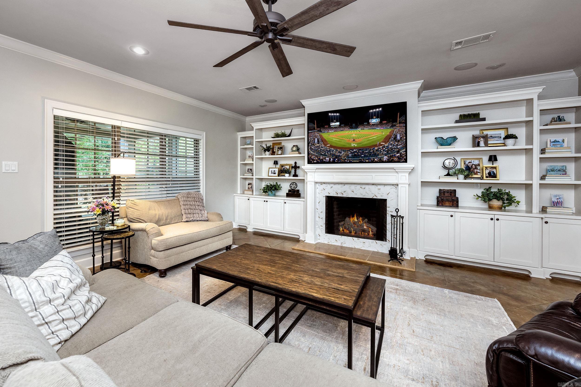
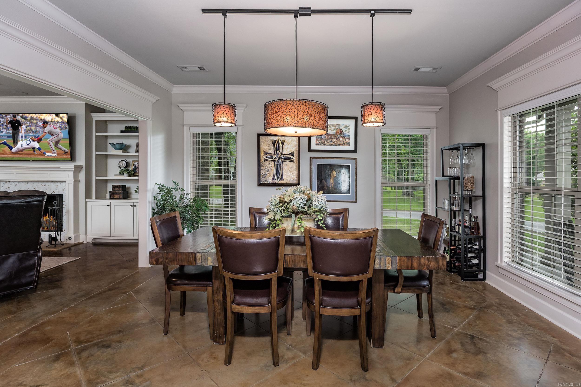
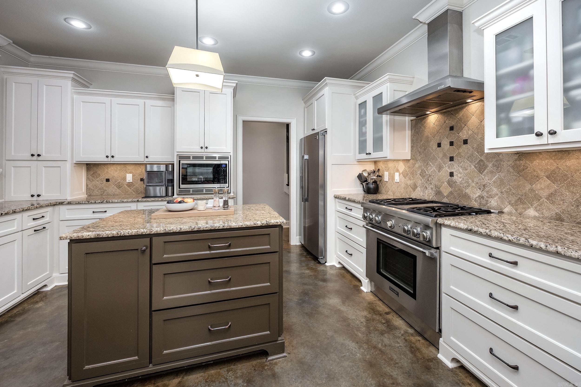
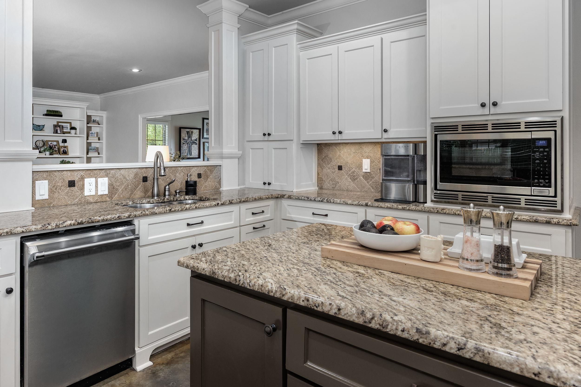
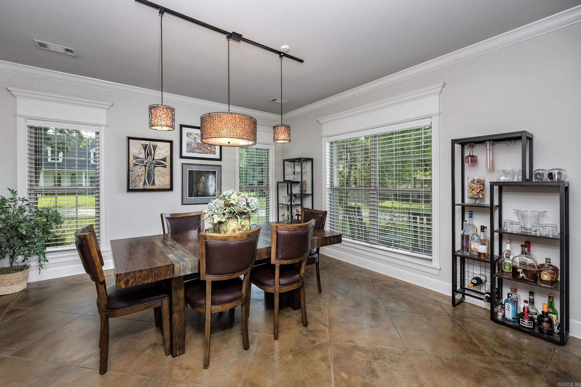
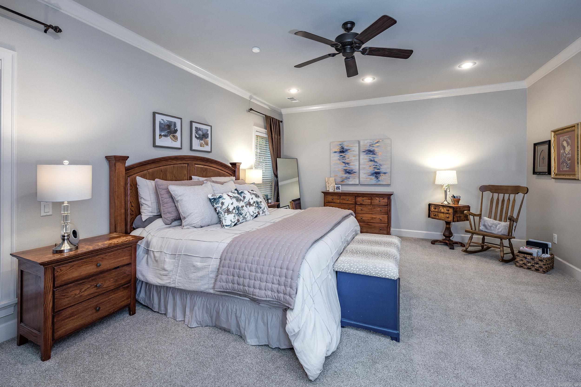
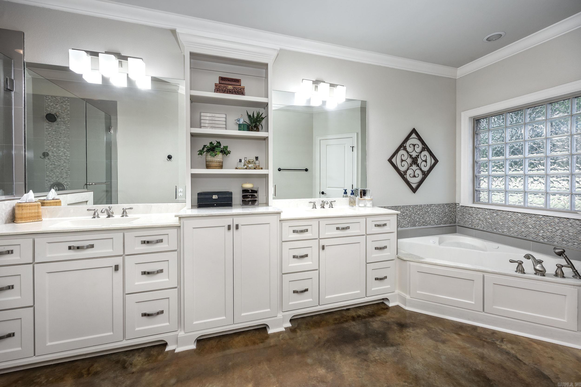
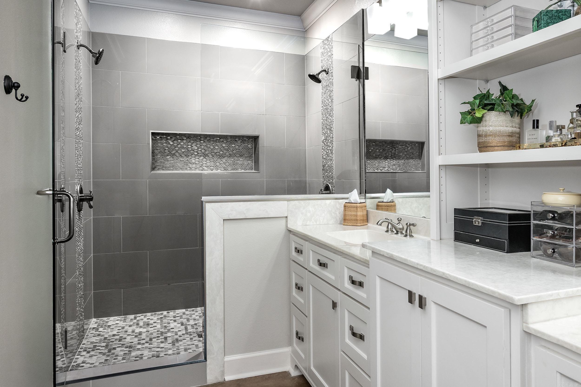
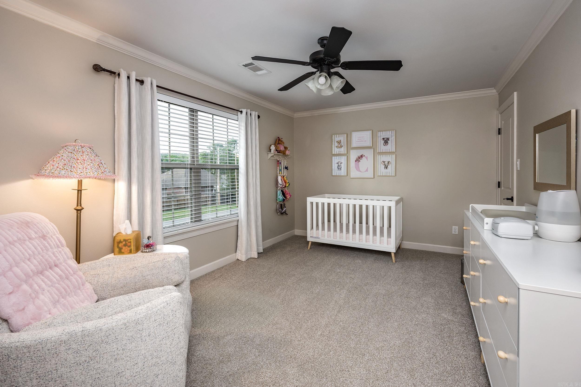
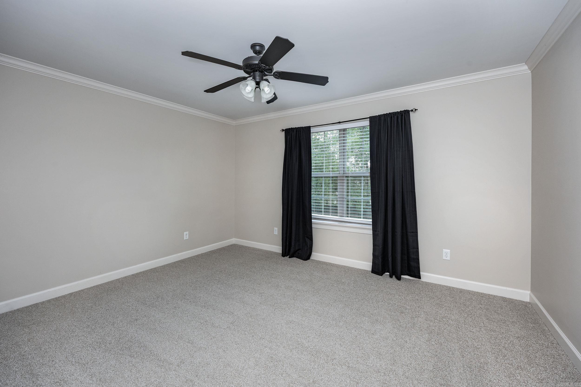
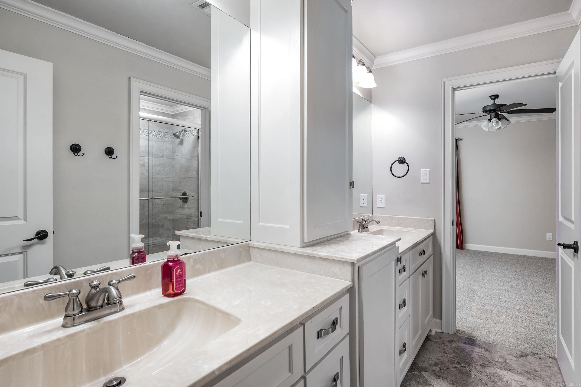
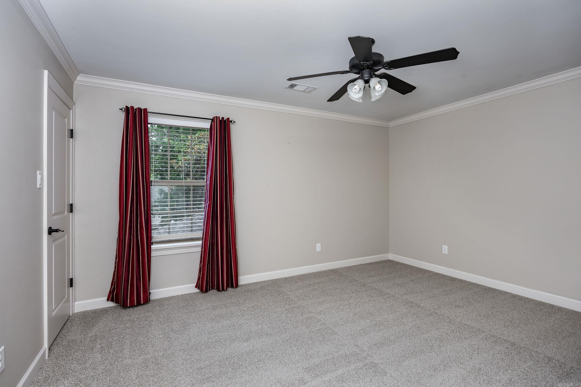
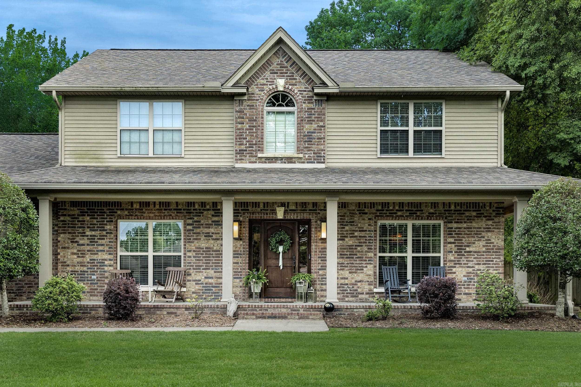
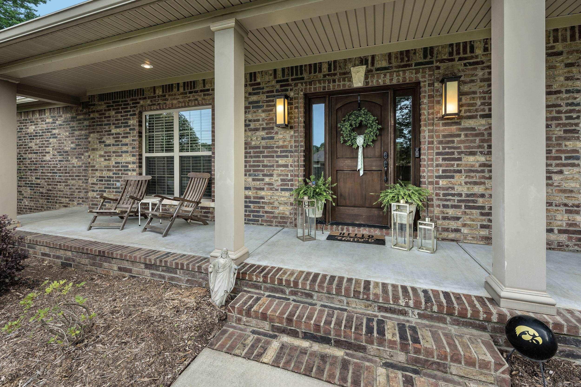
Welcome to this spacious 4-bedroom, 3.5-bath custom built home situated on a beautiful 0.67-acre lot on a quiet, dead-end street in West Little Rock. Offering approximately 3,715 square feet, this property is designed for both comfort and connection. A beautiful backyard patio with wood burning fireplace serves as a standout feature, perfect for hosting gatherings, outdoor dining, or enjoying relaxed weekends in the peaceful fully fenced backyard setting. The main level features a spacious primary suite with his and her walk-in closets, warm and open living and dining areas, 2 office spaces. There is new carpeting throughout, fresh paint, and stained concrete flooring. A large wood burning fireplace and built ins add charm to the heart of the home. The kitchen is well-appointed with granite countertops, Thermador gas oven, microwave and dishwasher, and abundant cabinetry for easy organization. Upstairs, you’ll find three large bedrooms, a jack-and-jill bathroom, an additional full bathroom, and a very large playroom for guests, work, or relaxation. Additional highlights include a 3-car garage, outdoor shed, craftroom/office, and energy-efficient windows. Conveniently located near
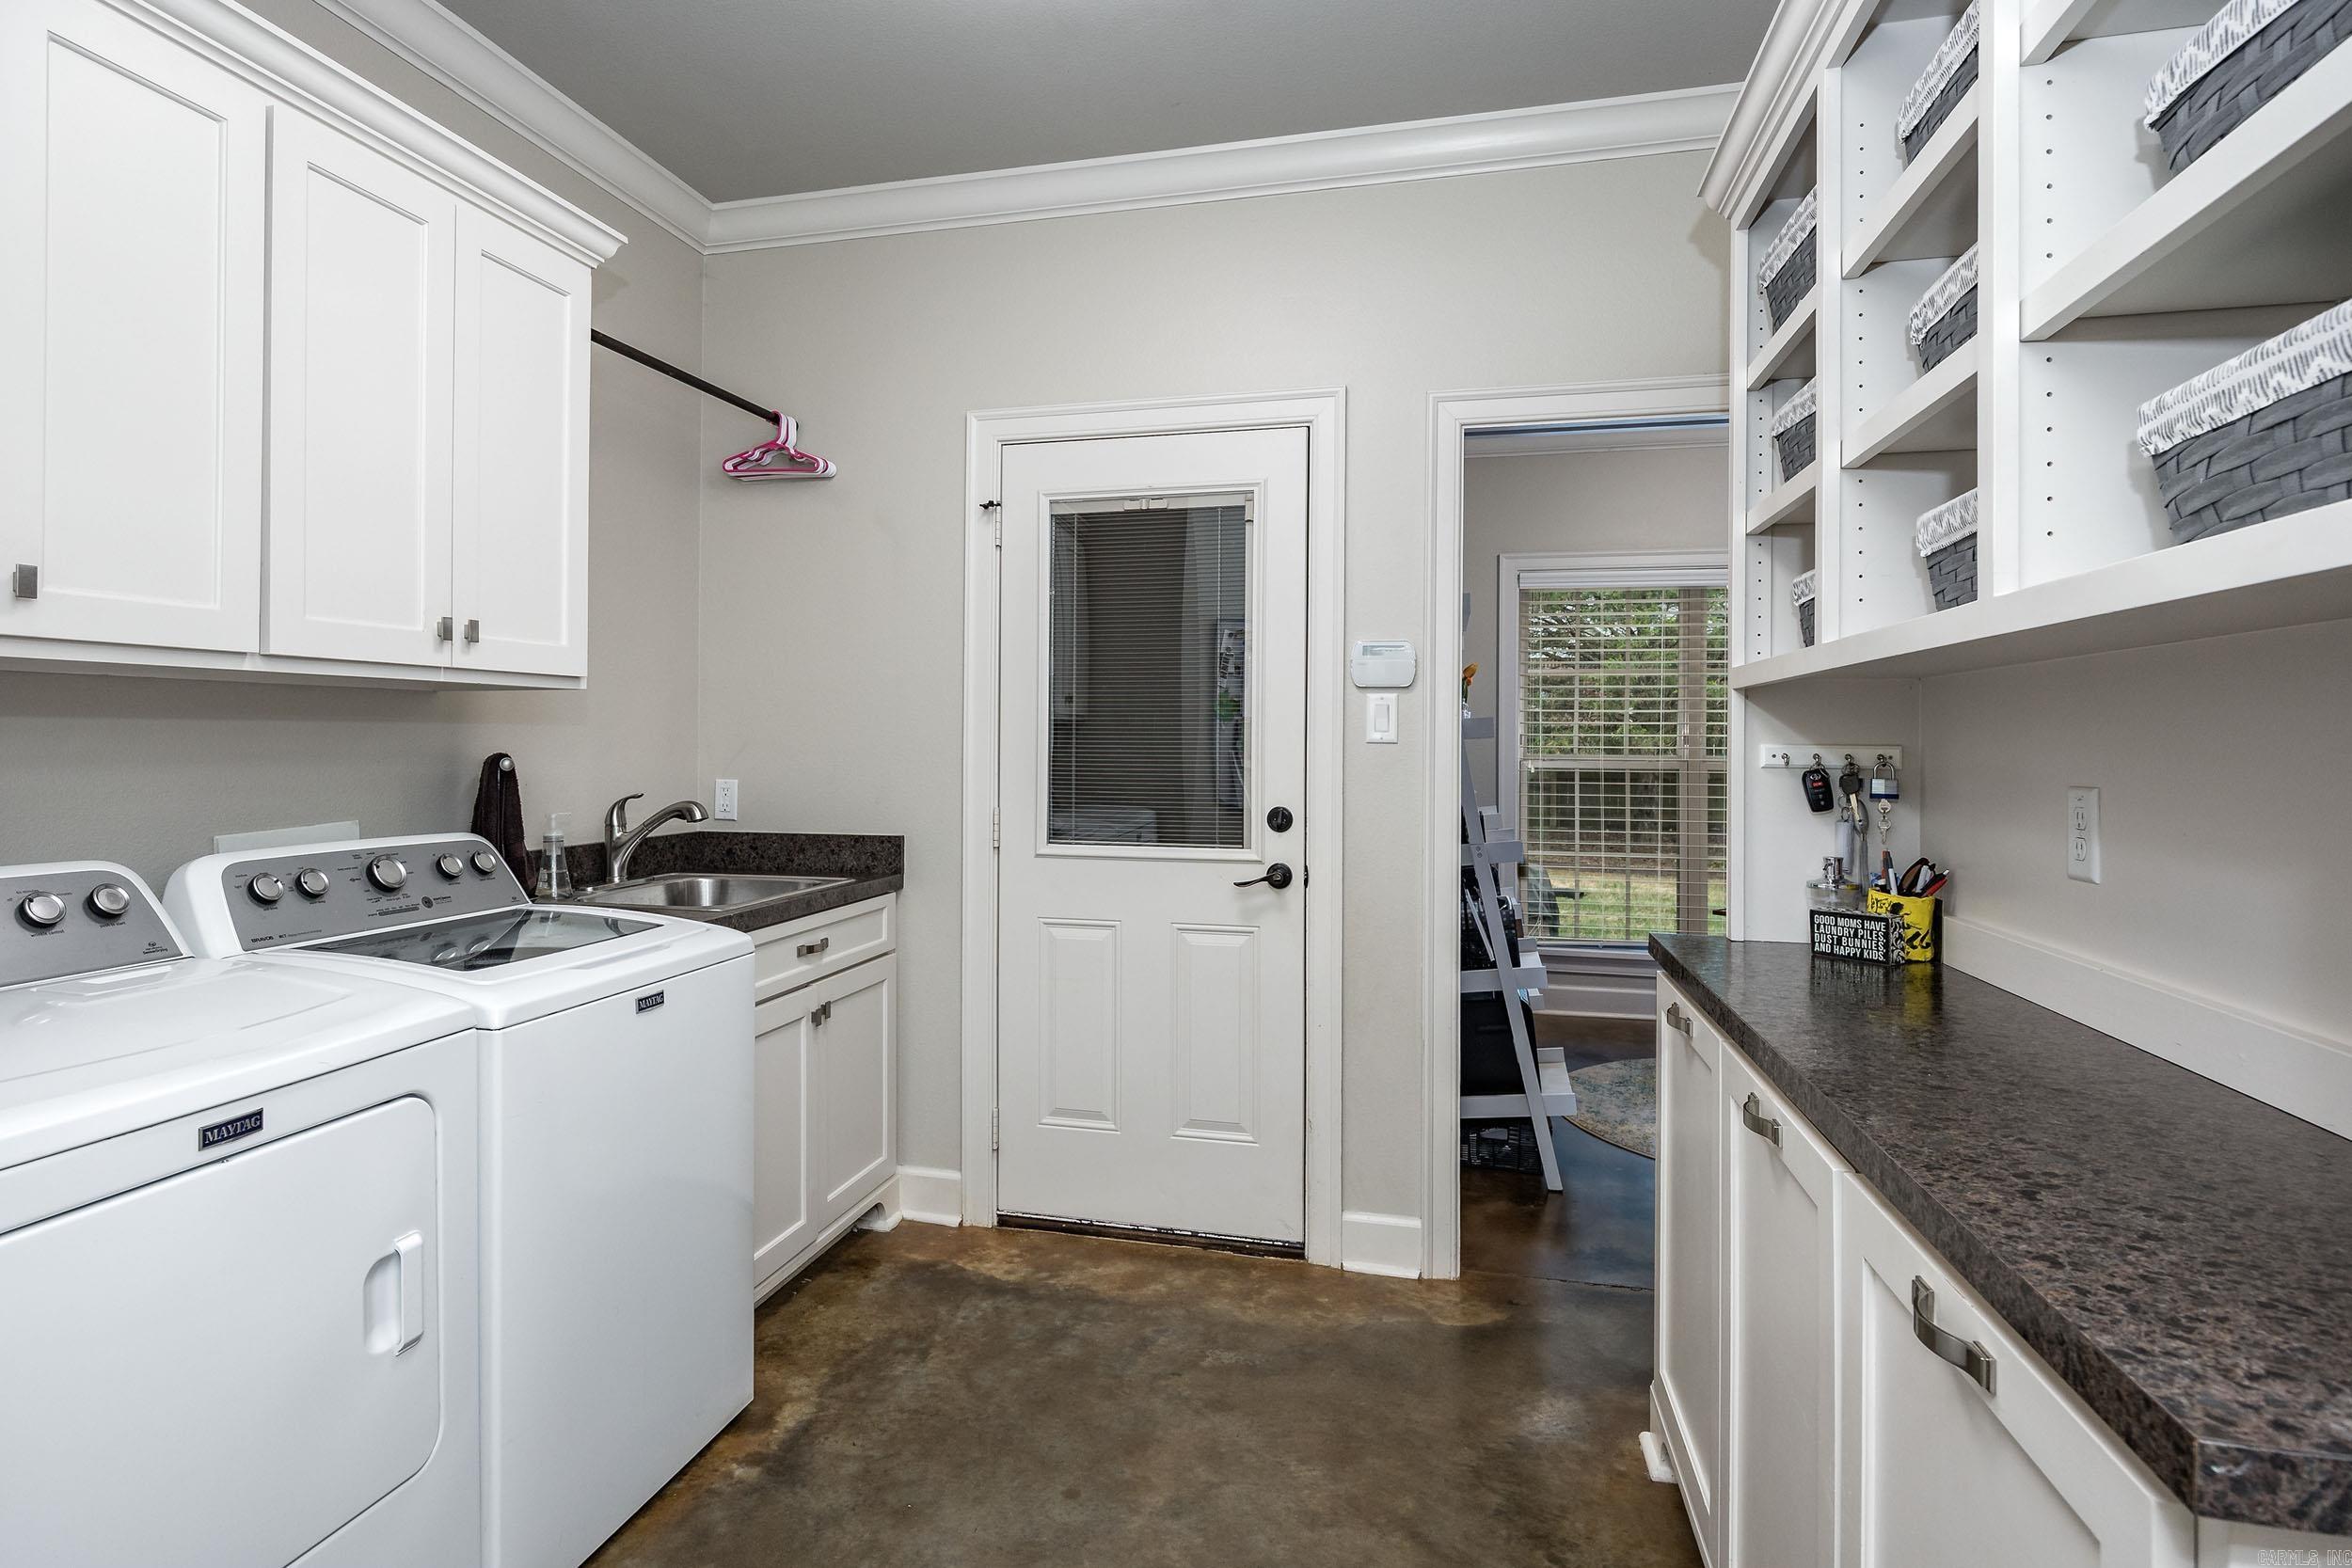
Other Rooms: Great Room | Office/Study | In-Law Quarters | Workshop/Craft | Bonus Room | Laundry
Patio
Porch
Fully Fenced
Guttering
Wood Fence
Dry Bar
Washer Connection
Dryer Connection-Gas
Dryer Connection-Electric
Water Heater-Gas
Whirlpool/Hot Tub/Spa
Window Treatments
Floored Attic
Walk-In Closet(s)
Built-Ins
Ceiling Fan(s)
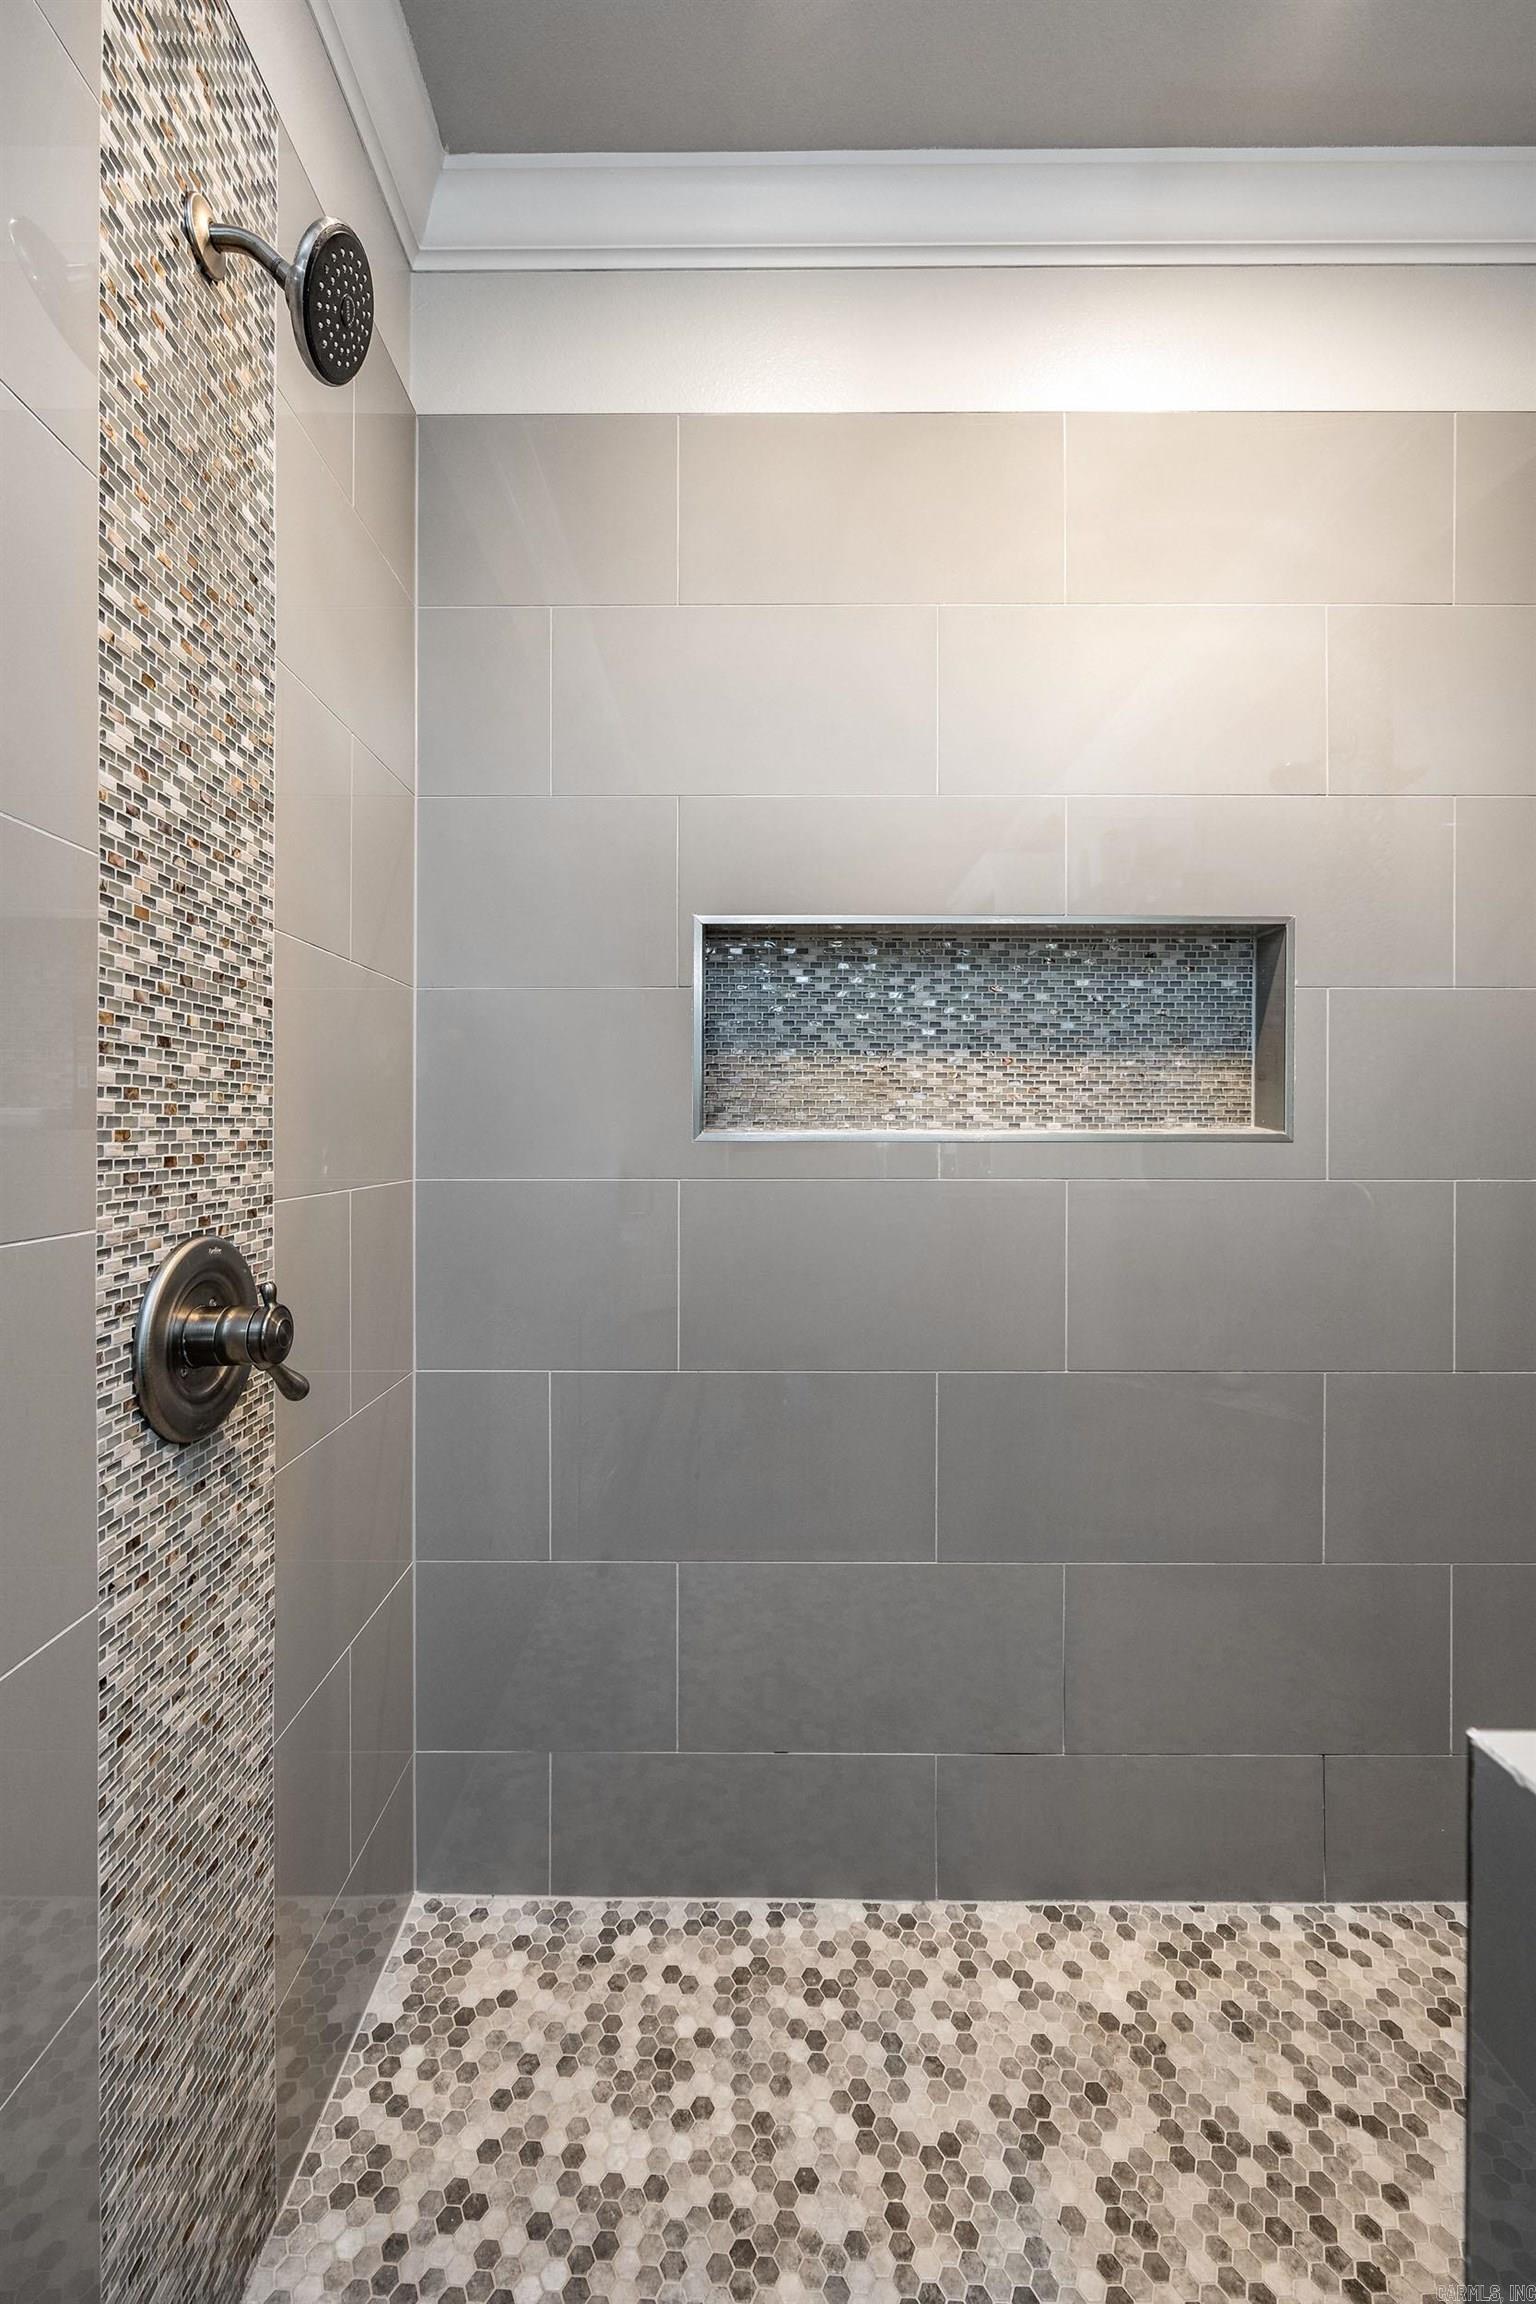
Walk-in Shower
Breakfast Bar
Kit Counter- Granite Slab
















 The data relating to real estate for sale on this web site comes in part from the Broker Reciprocity (SM) Program of the Cooperative Arkansas REALTORS® Multiple Listing Services, Inc. Real estate listings held by brokerage firms other than Studio 11 Productions are marked with the Broker Reciprocity (SM) logo and information about them includes the name of the listing brokers. Broker Reciprocity (SM) information is provided exclusively for consumers' personal, non-commercial use and may not be used for any purpose other than to identify prospective properties consumers may be interested in purchasing.
Information deemed reliable but not guaranteed. Listing broker has attempted to offer accurate data, but buyers are advised to confirm all items.
Copyright © 2002 - 2026 Cooperative Arkansas REALTORS® Multiple Listing Services, Inc. All rights reserved.
The data relating to real estate for sale on this web site comes in part from the Broker Reciprocity (SM) Program of the Cooperative Arkansas REALTORS® Multiple Listing Services, Inc. Real estate listings held by brokerage firms other than Studio 11 Productions are marked with the Broker Reciprocity (SM) logo and information about them includes the name of the listing brokers. Broker Reciprocity (SM) information is provided exclusively for consumers' personal, non-commercial use and may not be used for any purpose other than to identify prospective properties consumers may be interested in purchasing.
Information deemed reliable but not guaranteed. Listing broker has attempted to offer accurate data, but buyers are advised to confirm all items.
Copyright © 2002 - 2026 Cooperative Arkansas REALTORS® Multiple Listing Services, Inc. All rights reserved.